
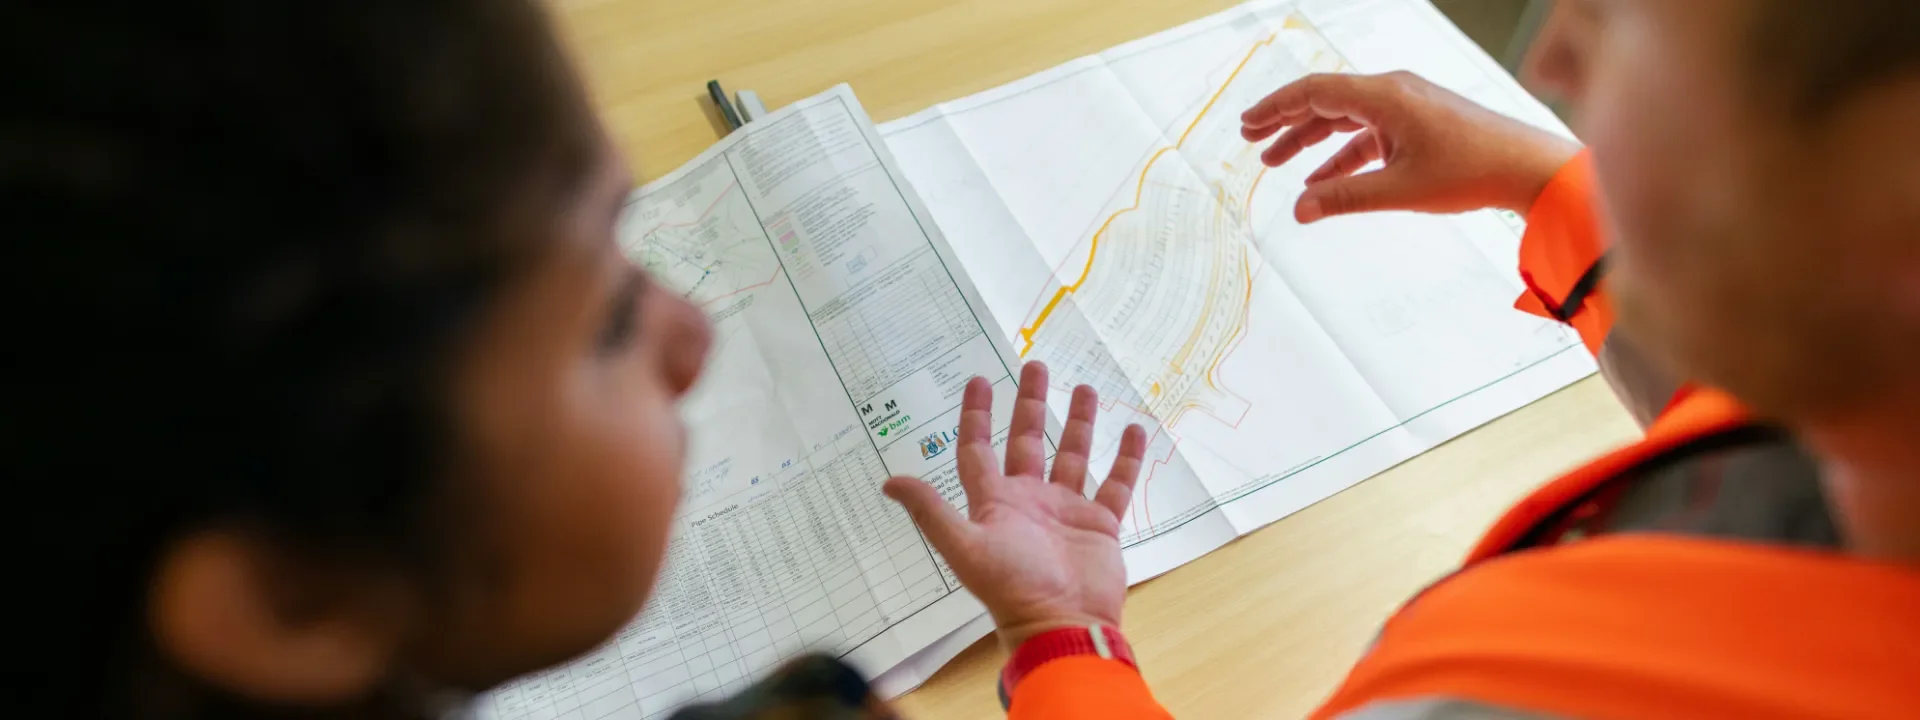
Foundation, Earthworks and Stability Design for Development and Infrastructure
Northpoint provides independent geotechnical design consultancy for developers, contractors, structural engineers and asset owners across England, Scotland and Wales. We develop practical, site-specific solutions for foundations, earthworks, retaining structures, slopes and temporary works, supporting projects from feasibility through detailed design and construction.
Our engineers interpret soil, rock and groundwater conditions alongside your proposed development, loading and construction constraints. We can work from existing investigation reports or build on a Phase 2 Ground Investigation, reviewing the available evidence and identifying any further information needed to establish a reliable design basis.
Using engineering calculations and appropriate 2D or 3D modelling, including finite element analysis where required, we assess ground behaviour and compare design options. Our advice, Geotechnical Design Reports and specifications help your project team manage risk, improve buildability and make informed decisions about construction methods, materials and cost.
What Our Geotechnical Design Consultancy Includes
Northpoint provides site-specific geotechnical assessment, analysis and design, from technical due diligence and feasibility through to construction support, supervision and monitoring. Our engineers tailor the following services to your ground conditions, development proposals and project requirements:
-
Foundation and Pile Design
Foundation design and optioneering for shallow, deep piled and hybrid solutions. We assess bearing capacity and settlement, undertake ultimate and serviceability limit state checks, and prepare foundation schedules and coordinated design information for your project team. We also provide foundation reuse assessments, considering existing foundation condition, capacity and proposed loading.
-
Retaining Walls and Excavation Support
Geotechnical design and assessment of retaining structures and excavation support. We consider earth pressures, groundwater, stability and ground movement, assessing the implications for neighbouring structures and coordinating with structural engineers and temporary works designers.
-
Earthworks Design and Specification
Classification of site-won materials for reuse, earthworks specifications and compaction requirements using applicable standards. Our 2D and 3D cut-and-fill modelling supports mass balance optimisation, helping reduce unnecessary material import, export and earthworks cost.
-
Slope Stability Analysis and Embankment Design
Slope stability assessment and analysis to identify slip mechanisms and failure modes in slopes, embankments and cuttings. We use appropriate 2D or 3D modelling to develop stabilisation measures, including regrading, reinforcement and drainage, addressing immediate and long-term stability.
-
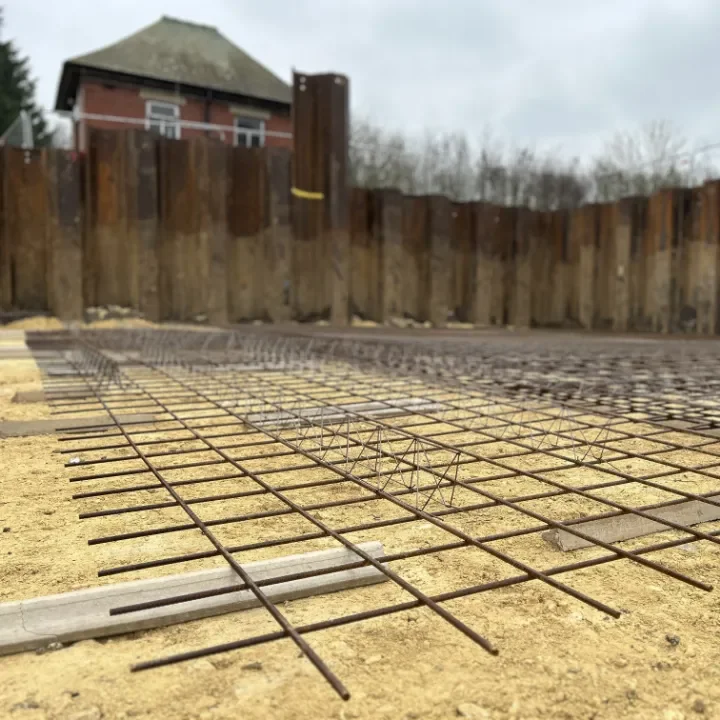
Working Platforms and Temporary Works
Working platform, crane pad and access-road design for piling rigs, cranes and heavy plant. We assess plant loading, subgrade strength, bearing capacity and punching resistance to optimise platform thickness and define construction, inspection and certification requirements.
-
Ground Improvement and Stabilisation Design
Feasibility, options appraisal and design for ground improvement, including lime or cement stabilisation, vibro stone columns, dynamic compaction, geosynthetics, surcharge and preload. We define bearing capacity and settlement performance requirements, with verification criteria for construction.
-
Ground Movement and Subsidence Assessment
Investigation and assessment of settlement, subsidence, shallow collapse and mining-related instability. We evaluate the causes and effects of ground movement, assess risks to structures and infrastructure, and develop remedial ground or foundation solutions with appropriate monitoring recommendations.
-
Highway and Pavement Design Assessment
CBR assessment, subgrade improvement and pavement foundation classification. We assess and design flexible and rigid pavement structures for residential, commercial and infrastructure schemes, considering proposed loading, local authority requirements and applicable DMRB standards.
-
Geotechnical Analysis and Modelling
Engineering calculations, 2D and 3D modelling, and finite element analysis where required. We assess soil–structure interaction, settlement and ground deformation to compare design options, understand construction effects and inform practical, proportionate engineering solutions.


When Do You Need Geotechnical Design Support?
Geotechnical design support helps you make informed decisions when ground conditions could affect project feasibility, structural performance, buildability or cost. Northpoint can advise from early feasibility through construction, including reviewing investigation information prepared by other consultants.
-
Land acquisition and project feasibility
Review ground constraints before committing to a site or development approach. Building on available Phase 1 Desk Study findings, we identify potential abnormal ground costs, assess engineering options and inform risk registers and further investigation requirements.
-
Foundation selection and structural design
Turn Ground Investigation findings into site-specific foundation options and design parameters. Assess bearing capacity, settlement and groundwater constraints, coordinating with structural engineers to develop practical solutions and reduce unnecessary ground improvement or over-engineering.
-
Earthworks, slopes and retaining structures
When proposals change site levels, introduce retaining walls or affect existing slopes, assess stability and ground movement before construction. Earthworks design and specifications establish material suitability, compaction and verification requirements, helping optimise reuse and manage construction costs.
-
Temporary works and construction access
Establish suitable ground support before mobilising piling rigs, cranes or other heavy plant. Working platform, crane pad and access-road designs account for plant loading and ground conditions, with clear construction requirements and inspection arrangements to support safe delivery.
-
Ground movement, changed proposals or design review
Seek specialist advice when settlement, subsidence or instability is observed, or when loading, layout or construction methods change. We review the evidence and design assumptions, assess implications for nearby structures and advise on revised designs, remedial measures or monitoring.

How the Design Process Works
Northpoint develops geotechnical designs around your ground conditions, project requirements and construction programme. Our engineers work with your project team through four stages, tailored to the agreed appointment.
-
Stage 1: Define the brief and review the evidence
We review your proposals, loading requirements, available investigation reports and site constraints. We agree the design scope, responsibilities and programme, identifying any further ground information needed and establishing the applicable standards and project requirements.
-
Stage 2: Develop the ground model and compare options
We interpret soil, rock and groundwater conditions to establish the ground model and appropriate design parameters. We assess uncertainties and compare feasible engineering options, considering performance, buildability, material requirements, cost and construction sequencing.
-
Stage 3: Analyse and develop the design
We complete the engineering calculations and modelling required for the selected solution, coordinating with structural engineers, contractors and other designers. The design package records the assumptions, analysis, specifications and construction requirements, including a Geotechnical Design Report where required.
-
Stage 4: Support implementation and review
We respond to technical queries and provide agreed construction-stage inspections, supervision and verification. Where encountered ground conditions or project requirements change, we review the design implications and advise on revisions, further assessment or monitoring.
What Your Geotechnical Design Package Contains
Your design package explains the engineering solution, its supporting evidence and the requirements for implementation. Deliverables are tailored to the agreed scope and project stage, providing clear information for your designers, contractors and technical reviewers.
-
Design basis and ground model: The interpreted ground and groundwater conditions, investigation evidence, design parameters and loading assumptions. We identify the applicable standards and project requirements, alongside information gaps, uncertainties and limitations affecting the design.
-
Engineering calculations and analysis: Calculations and modelling appropriate to the design, including bearing capacity, settlement, stability and ground movement assessments. Relevant ultimate and serviceability limit state checks demonstrate how the proposed solution addresses the required performance criteria.
-
Geotechnical Design Report (GDR): A clear record of the options assessed, the selected solution and the engineering reasoning behind it. The report brings together the design basis, analysis and recommendations, identifying interfaces with structural design and other project disciplines.
-
Drawings, schedules and specifications: Coordinated design information appropriate to the appointment, such as foundation schedules, working platform details and earthworks specifications. These define dimensions, materials, compaction and performance requirements to support procurement and construction.
-
Construction and verification requirements: The inspections, testing, monitoring and acceptance criteria needed to check implementation against the design. We communicate residual ground risks and identify conditions or changes that require further assessment or design review.
Why Choose Northpoint for Geotechnical Design?
-
Independent specialist advice
Direct access to experienced geotechnical and geoenvironmental engineers. Our independent advice helps you assess ground risks, compare engineering options and make informed decisions throughout your project.
-
From investigation to design
Our capability spans Phase 1 Desk Study, Ground Investigation and geotechnical design, connecting site evidence with engineering decisions. We also review existing investigation information for standalone design appointments.
-
Multidisciplinary design coordination
We combine geotechnical, geoenvironmental and civil engineering knowledge, working with structural engineers and contractors to coordinate ground-related designs, resolve interfaces and develop buildable solutions.
-
Buildability and commercial value
We assess design options against ground conditions, loading, construction methods and programme. Value-engineering advice helps optimise foundations, earthworks and material use while maintaining the required engineering performance.
-
Complex-project experience
Experience across UK infrastructure, commercial and residential developments informs our approach. Published projects demonstrate working platform design, settlement and load-transfer analysis, and practical assessment of slope instability.
-
Clear design assurance and support
Designs follow applicable Eurocode and British Standard requirements, with clear assumptions and documented checks. We support project-specific technical reviews and provide agreed construction-stage inspections, verification and responses to design queries.
Geotechnical Design and Assessment Project Experience
Examples of Northpoint’s working platform design, settlement analysis and slope stability assessment, showing how our engineers support construction planning and the management of ground-related risks.
-
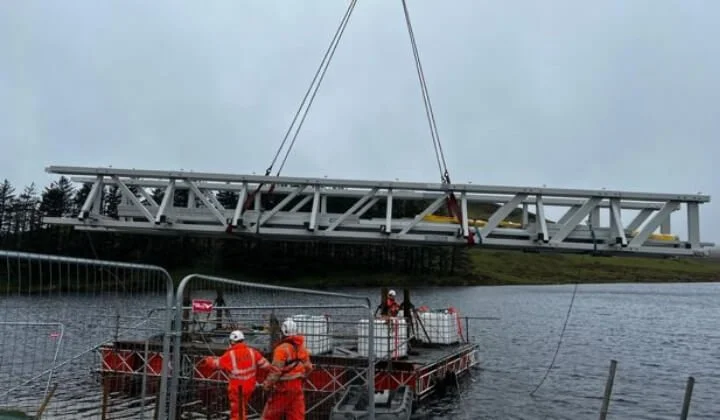
Penwhapple Reservoir
Bridge replacement required stable crane support and construction access. Northpoint delivered CAT 2-verified working platform design and access-road checks, supported by ground investigation, a Geotechnical Design Report and Working Platform Certificate.
View case study -
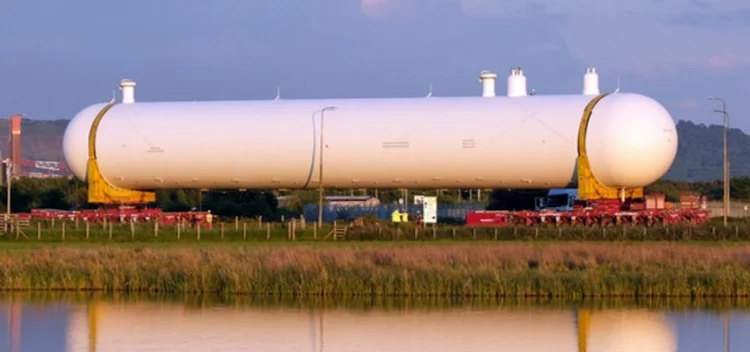
Seal Sands & Port Clarence
An abnormal-load movement along a 6 km route required assessment of pavement capacity, settlement and risks to buried structures. Northpoint analysed the loading and recommended targeted overbridging at a brick culvert to support route planning.
View case study -
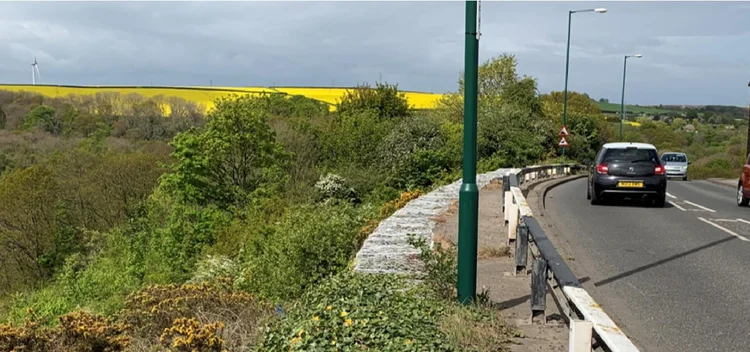
A174 Loftus Bank
Renewed slope movement beside the A174 required specialist assessment. Northpoint reviewed historical reports and inspected the site, identifying surface-water ingress as the likely trigger and recommending localised regrading, drainage improvements and monitoring to inform highway risk management.
View case study
Geotechnical Design Consultancy FAQs
What is geotechnical design consultancy?
Geotechnical design consultancy turns ground investigation findings into safe, cost-effective engineering solutions. Northpoint assesses soil, rock and groundwater conditions alongside proposed loading and construction requirements to develop practical designs for foundations, earthworks, retaining structures, slopes and temporary works.
Why do I need design consultancy after a site investigation?
A site investigation provides evidence about ground conditions. Design consultancy applies that evidence to your proposed development, establishing engineering parameters, assessing suitable solutions and defining construction requirements. This helps manage ground risks, improve buildability and coordinate the work with your structural and civil designers.
What types of projects require geotechnical design?
Geotechnical design supports residential and commercial development, infrastructure, highways, rail, utilities and coastal projects. It is also relevant to existing assets affected by settlement, instability or changed loading. The required assessment depends on the ground conditions, proposed works and consequences of ground movement.
Do you provide both geotechnical and geoenvironmental designs?
Yes. We integrate both disciplines to address ground stability, engineering performance and land contamination risks. This helps coordinate foundation and earthworks proposals with material reuse, remediation and protective measures. Our Remediation and Verification service explains the contaminated land work in more detail.
How early should design consultancy be involved in a project?
Early feasibility involvement helps identify ground constraints, compare development options and target investigation towards the information needed for design. We can also join after an investigation or during construction to address specific design requirements, unexpected conditions or changes to the proposals.
Can you use investigation reports prepared by another consultant?
Yes. We review the reports, supporting data and any reliance requirements to assess their suitability for your current proposals. We identify gaps in coverage or design parameters and advise whether supplementary investigation, testing or monitoring is needed before developing the design.
Do you provide foundation, pile and retaining-wall design?
Yes. Our geotechnical services include foundation options appraisal, shallow and piled foundation design, bearing capacity and settlement assessment, and retaining-wall and excavation-support assessment. We also assess existing foundations to determine whether they are suitable for reuse under the proposed development. We agree the design responsibilities and coordinate our geotechnical input with the structural engineer and other appointed designers.
Do you offer working platform and earthworks design?
Yes. We design working platforms, crane pads and access roads around the proposed plant loading and ground conditions. Earthworks services include material suitability assessment, cut-and-fill modelling, compaction requirements and specifications, with inspection and verification requirements defined for the works.
Can you assess slope stability and ground movement?
Yes. We assess existing and proposed slopes, embankments, settlement and subsidence, considering the effects on structures and infrastructure. The approach may include site inspection, investigation, monitoring and numerical analysis, with proportionate recommendations for drainage, stabilisation, remedial design or further assessment.
Can you review or optimise an existing geotechnical design?
Yes. We can review the ground model, assumptions, calculations and proposed construction approach to identify risks and opportunities for improvement. Options are assessed against the required performance, available evidence and buildability, with the review scope and responsibilities agreed before appointment.
What is the difference between a Ground Investigation Report and a Geotechnical Design Report?
A Ground Investigation Report records the investigation evidence and evaluates the ground conditions, providing information for design. A Geotechnical Design Report (GDR) applies that information to the proposed works, documenting the design basis, calculations, checks and requirements for construction, inspection and monitoring.
Can you design to meet specific standards and project requirements?
Yes. We establish the applicable Eurocode 7, British Standard and project-specific requirements within the design basis. These may include relevant NHBC guidance, Network Rail requirements or highway authority specifications. Where geoenvironmental design is included, we also address the relevant environmental guidance and regulatory requirements.
How long does geotechnical design take, and what affects the fee?
Programme and fees depend on the design scope, ground complexity, available investigation data, loading information and required deliverables. Further investigation, specialist modelling or technical reviews can affect timescales. We agree the scope, information requirements, fee and programme before starting.
How do I get a design proposal from Northpoint?
Send your site location, development proposals and available investigation reports, together with relevant drawings, loading information and your required programme. For temporary works, include plant details and proposed operating arrangements. We review the information, confirm any gaps and provide a tailored scope and quotation.
Related Geotechnical Design Guidance
Practical guidance on the ground information used to assess design constraints, inform engineering decisions and plan development.
-
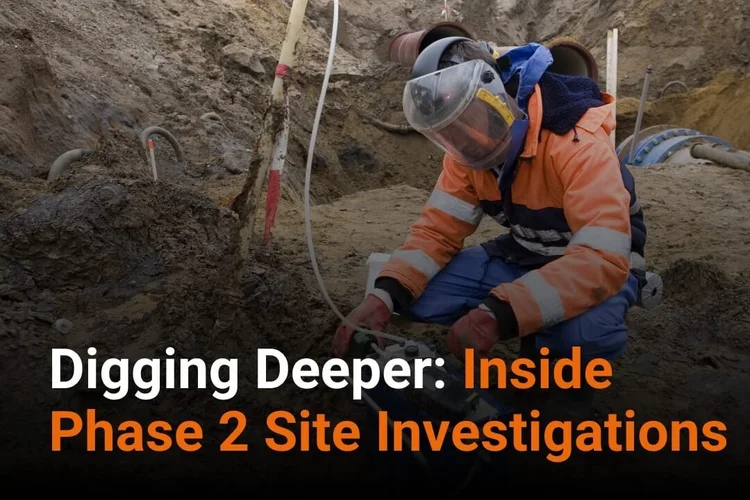
What Is a Phase 2 Intrusive Site Investigation?
Understand how boreholes, testing and monitoring establish ground conditions and provide parameters for foundations, earthworks and other geotechnical designs.
-
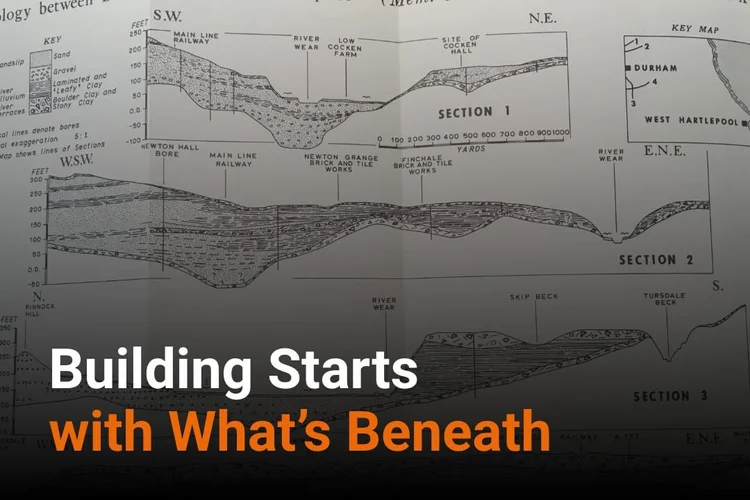
The Importance of a Geological Assessment
See how geological maps, historical records and investigation identify weak ground, mining-related hazards and other constraints that affect engineering decisions.
-
What Is Involved with a Desk Study Report?
Learn how early desk-based assessment identifies potential ground risks, informs feasibility and helps scope investigations to support planning and design.